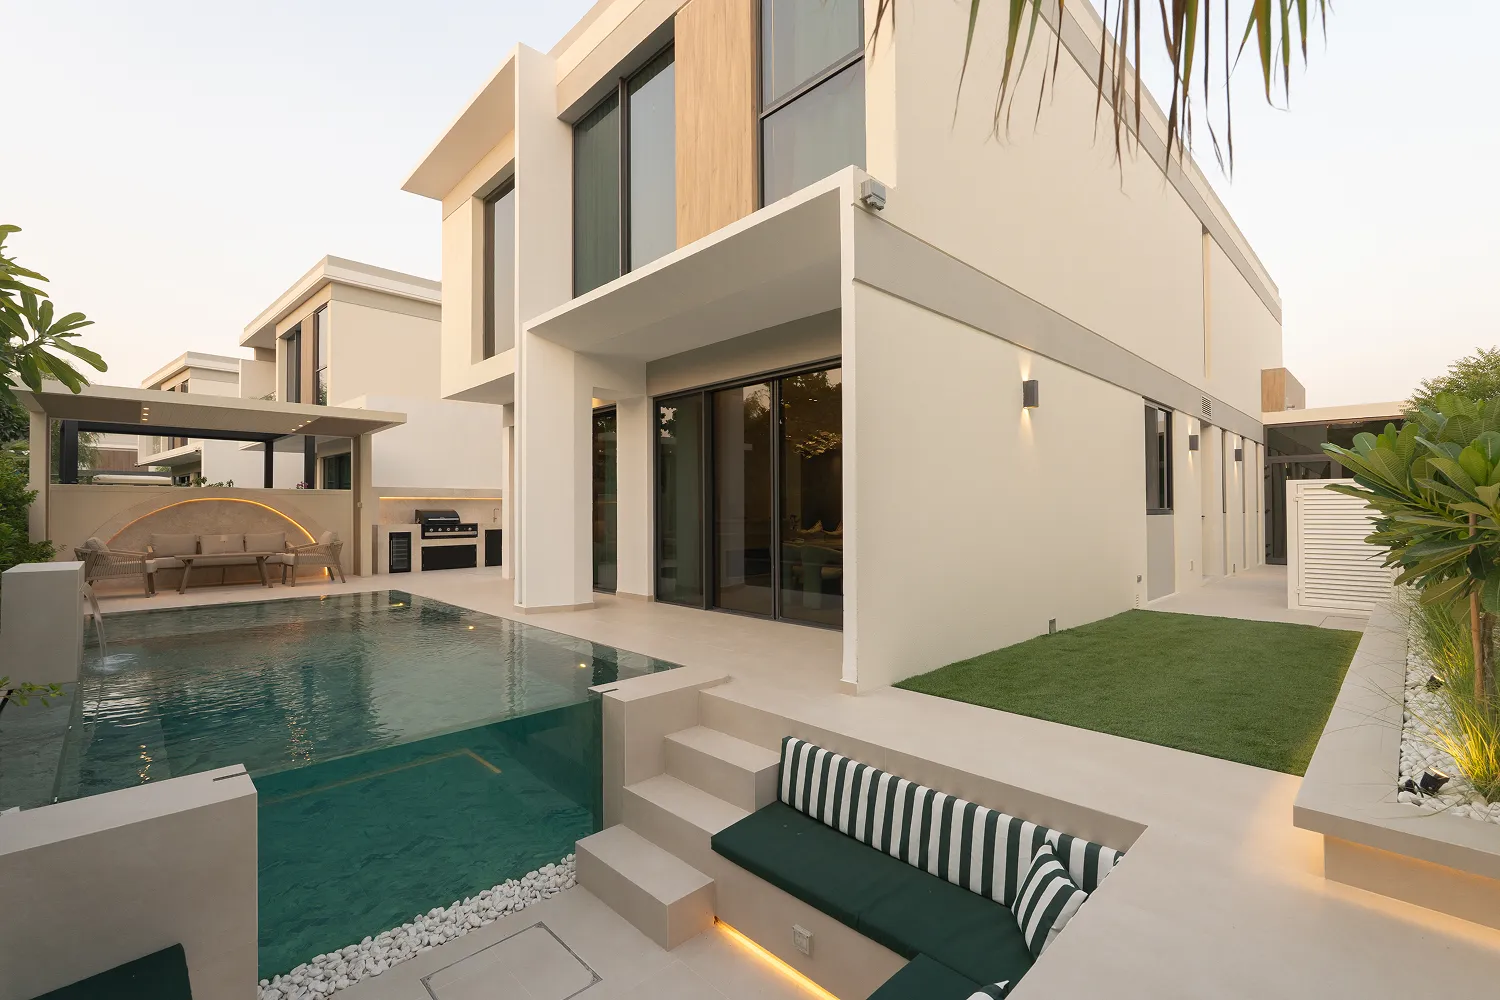
Extensions & Structural Works
Villa modifications, extensions and structural upgrades engineered and executed with precision.
Book a Private ConsultationExpanding Possibilities. Engineered with Precision.
From sophisticated villa extensions to complex structural transformations, we create additional space and architectural possibilities through expert engineering, thoughtful design and meticulous execution.
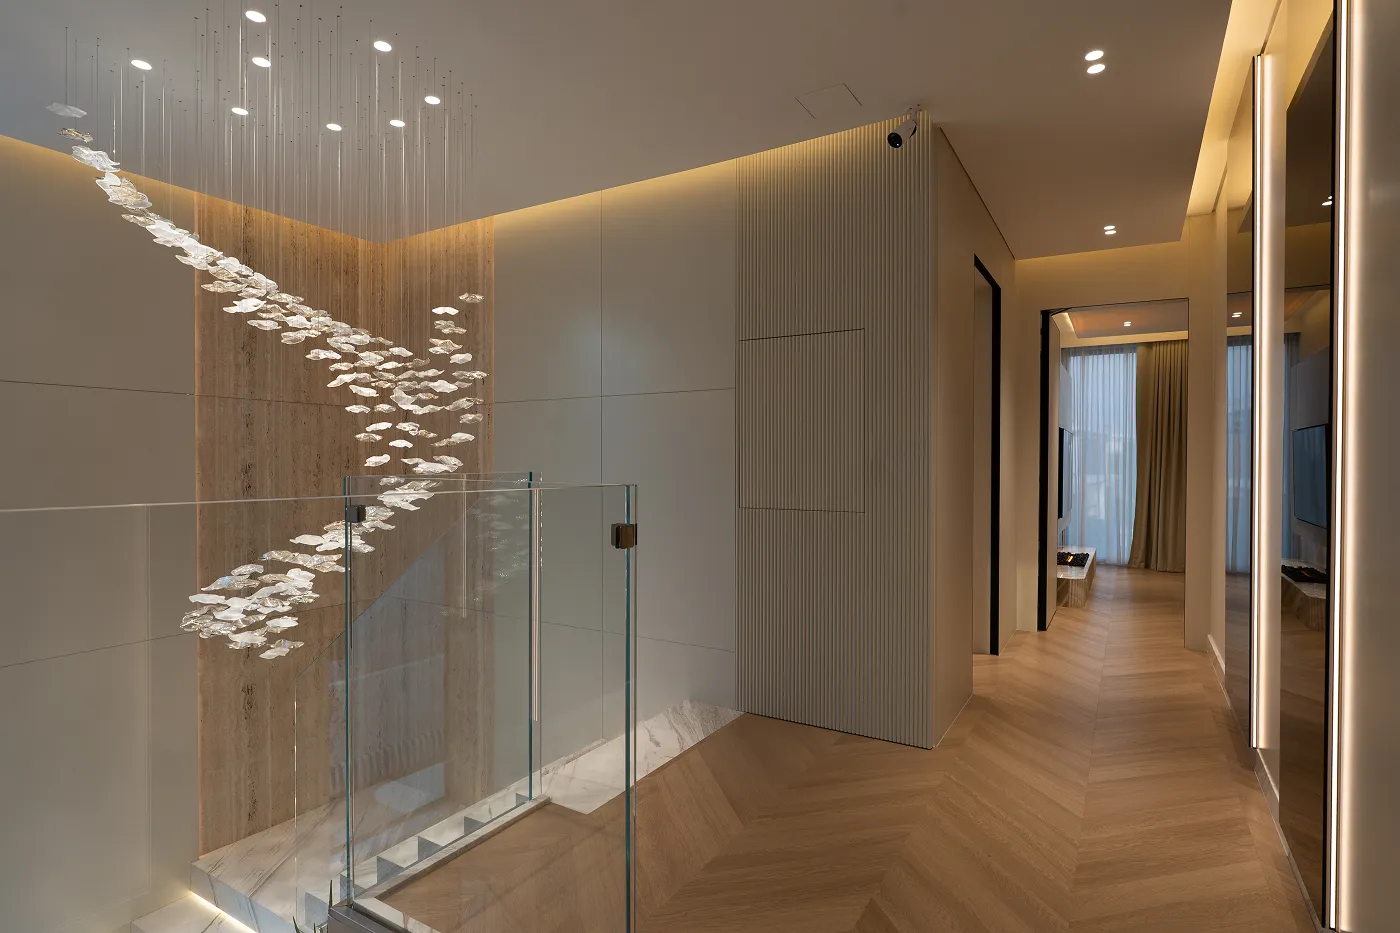
Redefining the Potential of Your Home
At WestEast Living, we specialize in transforming existing villas through carefully designed extensions and complex structural modifications that enhance space, functionality and architectural character.
Whether expanding a master suite, extending living areas, enclosing balconies or reconfiguring structural elements, our approach combines architectural vision with technical expertise to unlock the full potential of your property.
Working closely with qualified structural engineers and relevant authorities, we manage every stage of the process, from feasibility assessments and technical drawings to approvals, construction and final integration.
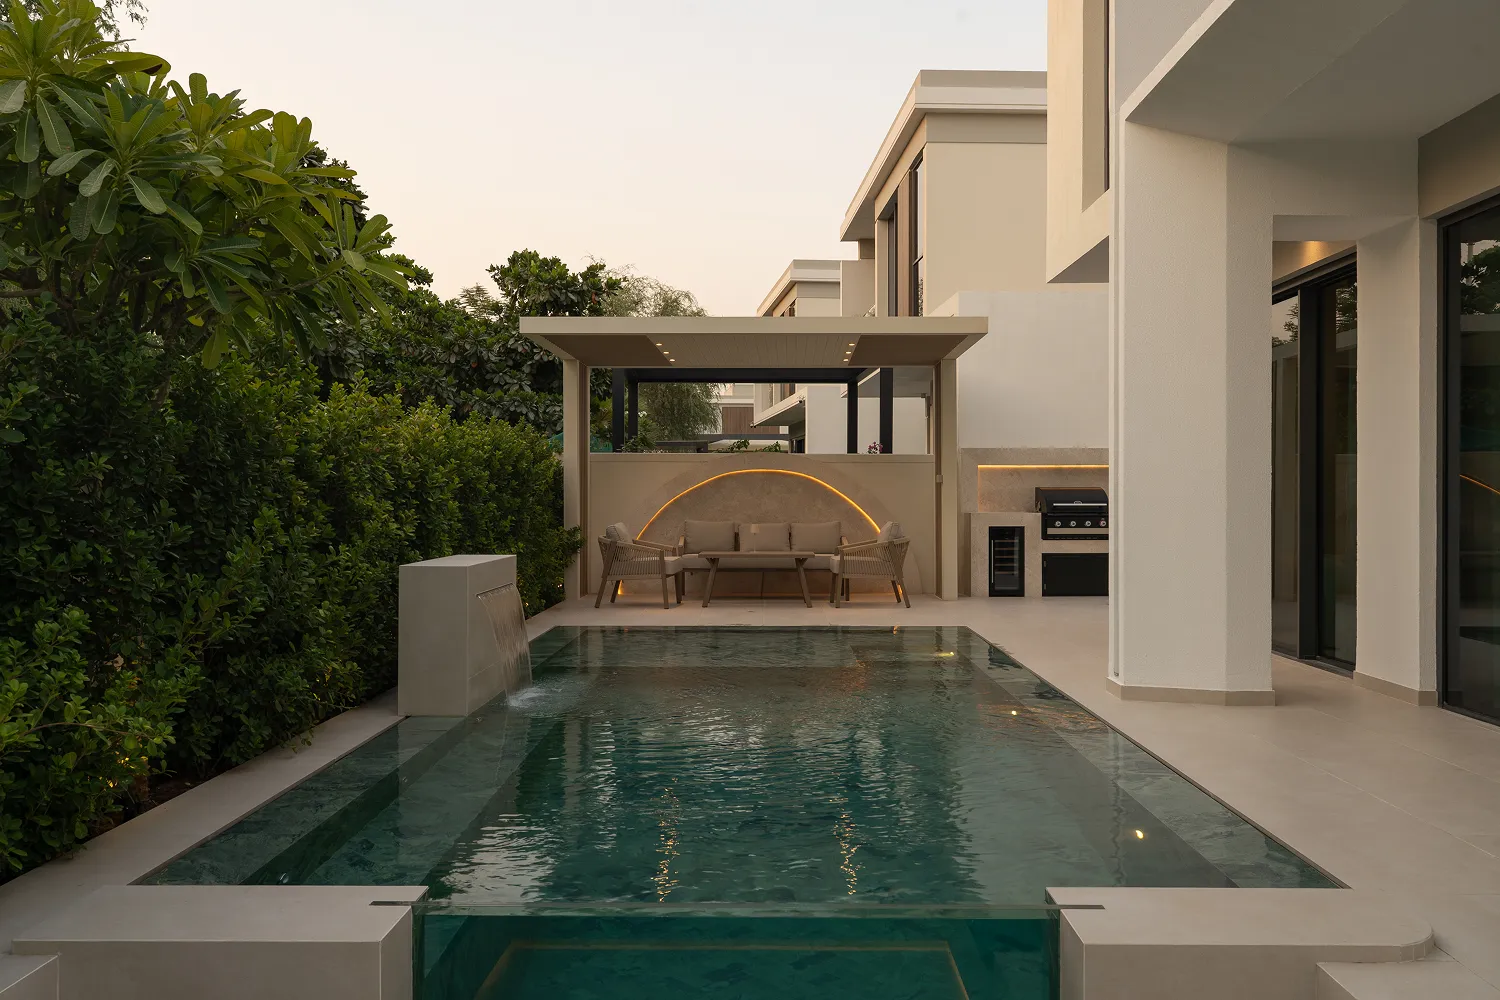
Our objective is to ensure that every addition feels like a natural extension of the original architecture, delivering greater comfort, refined aesthetics and lasting property value.
The WestEast Living Approach
Architectural Integration
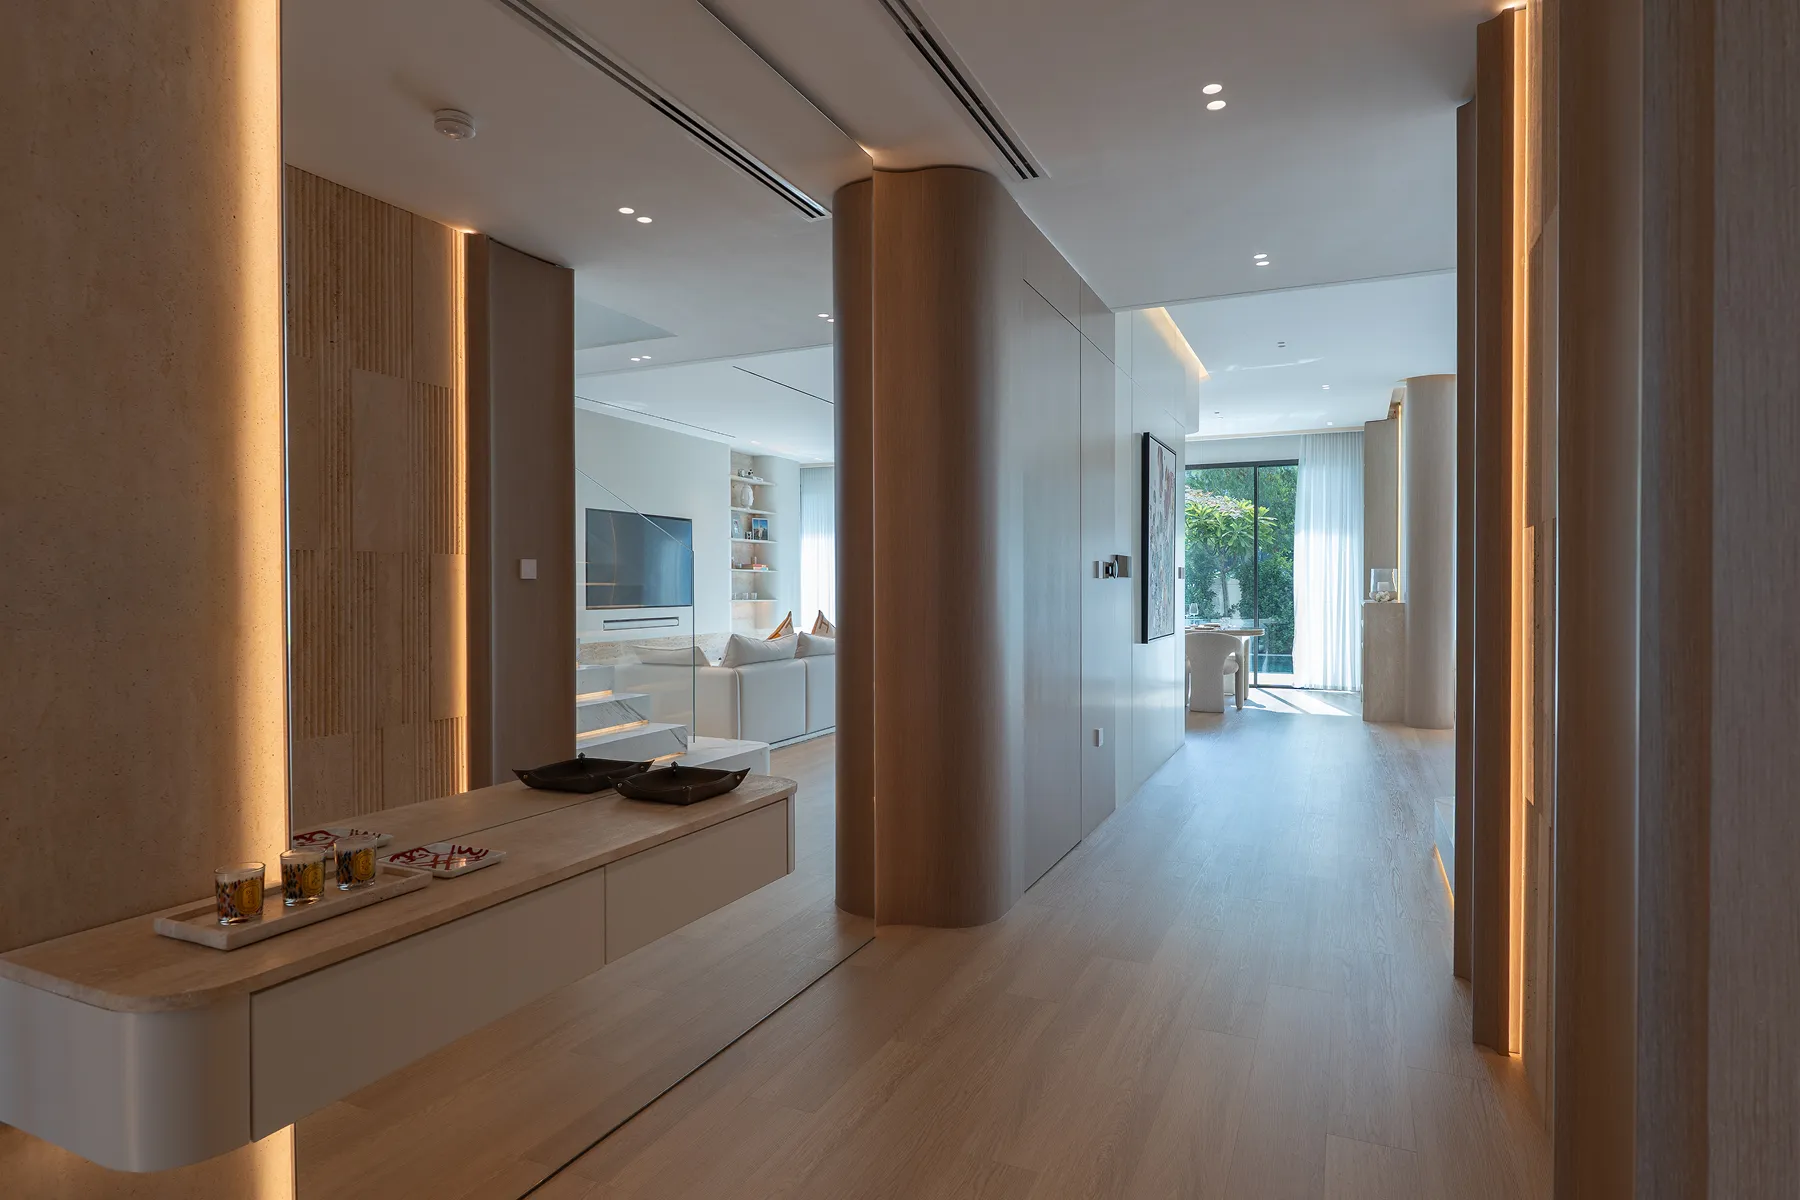
Every extension is thoughtfully designed to complement the existing property, creating seamless transitions between original and newly constructed spaces.
Engineering Excellence
Complex structural modifications are supported by professional engineering assessments, technical calculations and carefully coordinated execution.
Maximizing Living Space
We identify opportunities to enhance floor plans, expand key living areas and introduce new functionality without compromising architectural harmony.
Approvals & Compliance
From developer and community NOCs to relevant authority approvals, we coordinate the required technical documentation and approval procedures.
Precision in Construction
Structural works, waterproofing, insulation, glazing and architectural finishes are carefully coordinated to achieve lasting quality and seamless integration.
From Concept to Structural Completion
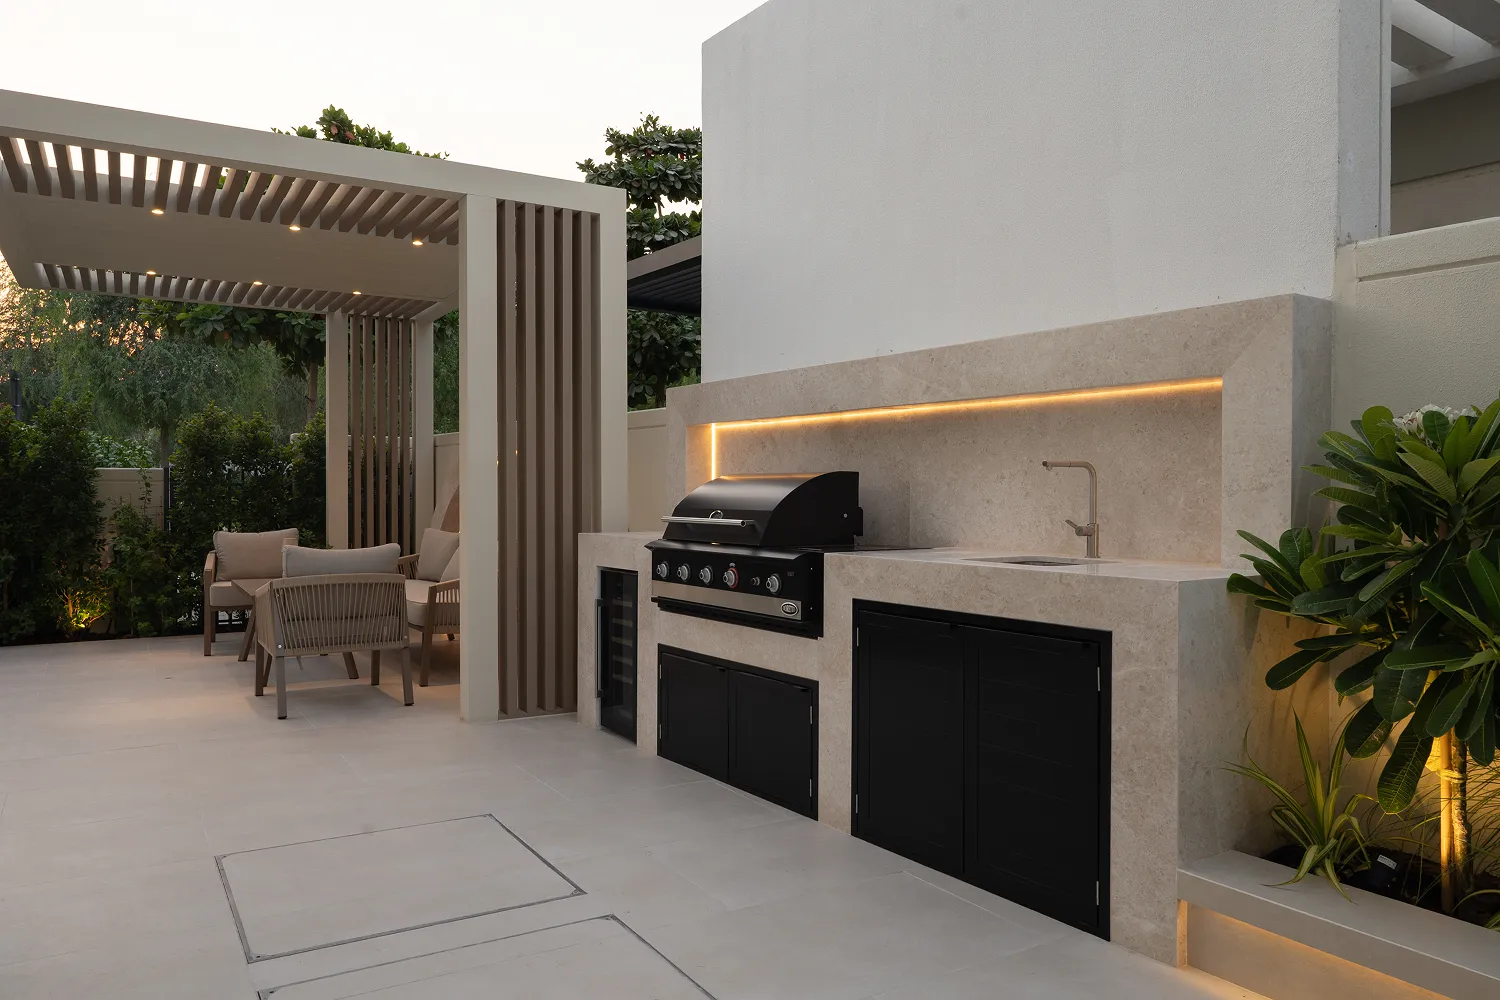
Site Assessment & Feasibility
Detailed property assessments to evaluate extension opportunities, existing structural conditions, technical constraints and applicable community regulations.
Architectural Design & Space Planning
Development of extension concepts, revised layouts and architectural drawings that integrate new spaces into the existing villa.
Structural Engineering & Technical Design
Coordination of structural calculations, reinforcement requirements, beams, columns, slabs and other engineering solutions necessary for safe construction.
Developer & Authority Approvals
Preparation and coordination of technical submissions, developer NOCs, community approvals and relevant construction permits.
Villa Extensions & Structural Modifications
Execution of ground-floor and upper-floor extensions, balcony enclosures, slab modifications, wall openings and structural reconfigurations in accordance with approved engineering plans.
Staircases & Architectural Features
Construction and modification of staircases, mezzanines, double-height spaces and other architectural elements that enhance spatial flow and functionality.
Architectural Integration & Finishing
Coordination of façades, glazing, waterproofing, insulation, MEP extensions and interior finishes to ensure that newly constructed areas integrate seamlessly with the existing property.
More Space. Greater Possibilities.
An exceptional extension should feel as though it has always been part of the home.
Through considered architecture, professional engineering and meticulous construction, WestEast Living transforms existing properties into more spacious, functional and valuable homes.
Thoughtfully designed. Precisely engineered. Seamlessly integrated.
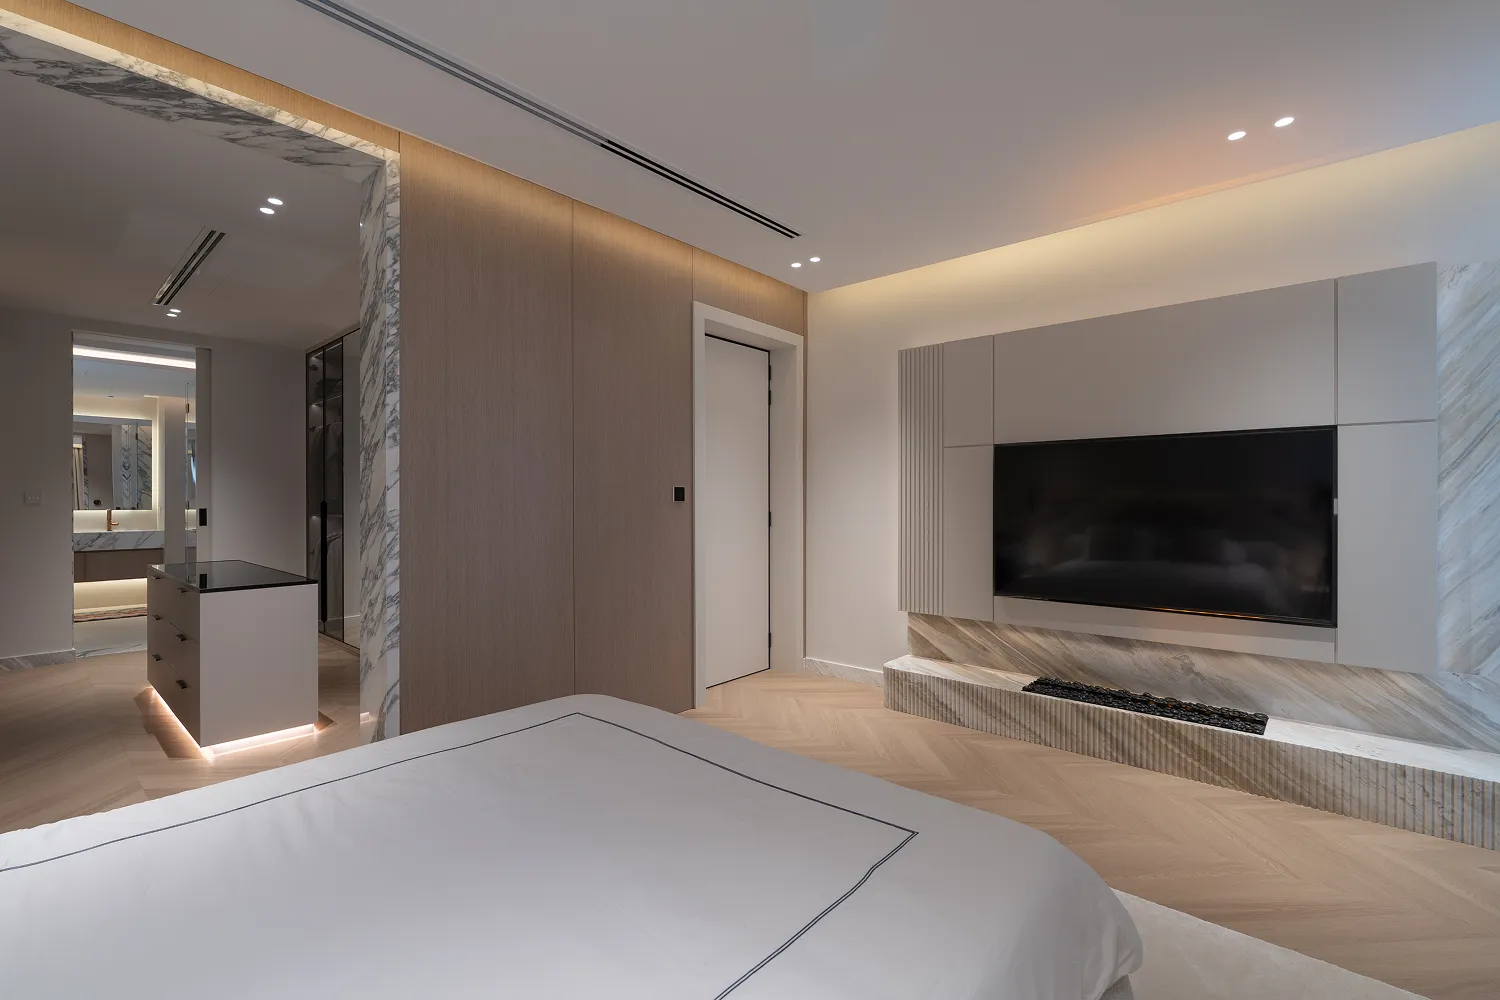
LET’S CREATE SOMETHING EXCEPTIONAL.
Whether you're envisioning a complete villa transformation, an architectural extension or a distinctive new interior, we'd love to explore your ideas and bring your vision to life. From private residences to investment properties, every exceptional project begins with a conversation.